2882 Decamp Road, Youngstown, OH 44511
- $289,900
- 3
- BD
- 4
- BA
- 2,503
- SqFt




- List Price
- $289,900
- Status
- ACTIVE
- Style
- Ranch
- Stories
- 1
- MLS#
- 5243977
- Year Built
- 1957
- Bedrooms
- 3
- Bathrooms
- 4
- Half-baths
- 1
- Living Area
- 2,503
- Region
- Youngstown
- Township
- Youngstown
Property Description
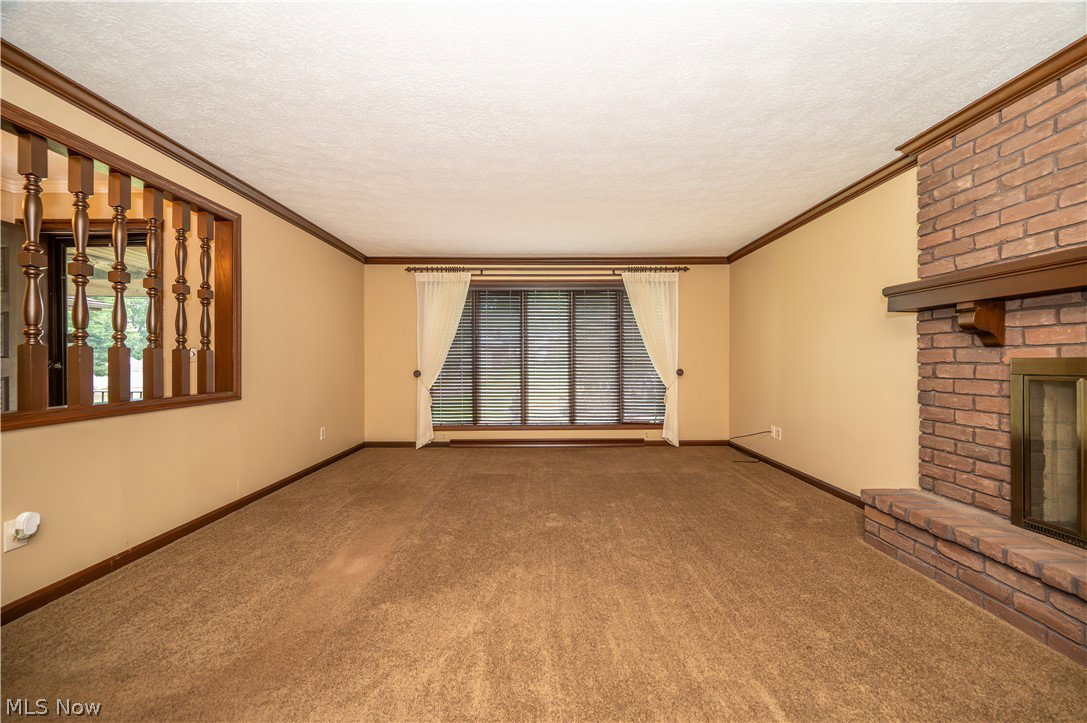
So much space, so many possibilities! This 2,503 sq. ft. brick ranch offers a wonderfully unique layout designed for gathering, entertaining and making your own. A large covered front porch welcomes you to a spacious family room with brick fireplace and impressive floor-to-ceiling picture window. The eat-in kitchen offers abundant storage and overlooks the living room, while the adjoining dining room opens to the deck for easy indoor/outdoor entertaining. Then there's the sunroom!! Quite possibly your new favorite room in the house. Surrounded by windows, this fantastic entertaining space features a fireplace, ceiling fan, and wet bar and direct deck access. Watch the game, entertain friends or simply settle in with a good book. Three bedrooms include an exceptionally spacious 821 sq. ft. primary suite with fireplace, large walk-in closet, sliding doors to a private deck and ensuite. The expansive lower level offers tremendous flexibility for multigenerational living or extended-stay guests, with its own exterior entrance, full kitchen, dining area, large family room with fireplace, full bath and a fun retro bar with sink. Two additional flex/bonus rooms, a large laundry room with extensive cabinetry and a generous storage area provide even more possibilities. Outside, you'll find multiple deck areas plus a 2-car garage with large workshop. Roof, A/C and hot water tank were replaced in 2021. This distinctive, well cared for home offers incredible space and versatility—bring your vision and make it your own!
/u.realgeeks.media/whipplerealestate/custom/logo-war-2022.png)
Additional Information
- Taxes
- $3,727
- Acres
- 0.44
- Sewer
- Public Sewer
- Roof
- Asphalt
- Water
- Public
- Fireplaces
- 4
- Garage Spaces
- 2
- Heating
- Forced Air
- Cooling
- Attic Fan, Central Air, Ceiling Fan(s)
- School District
- Youngstown CSD - 5014
Mortgage Calculator
Listing Courtesy of: Christy L Pope-Nagi, homewithchristyc21@gmail.com With CENTURY 21 Lakeside Realty
The data relating to real estate for sale on this website comes in part from the Internet Data Exchange program of MLS Now and updated as of . Real estate listings held by brokerage firms other than Real Estate Company are marked with the Internet Data Exchange logo and detailed information about them includes the name of the listing broker(s).
IDX information is provided exclusively for consumers' personal, non-commercial use and may not be used for any purpose other than to identify prospective properties consumers may be interested in purchasing.
All information provided is deemed reliable but is not guaranteed and should be independently verified. © 2026 MLS Now. All Rights Reserved.